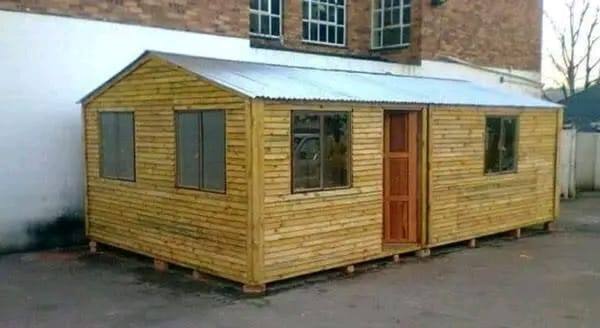
We are experts at installing this pine cladding on timber framed structures. It is:
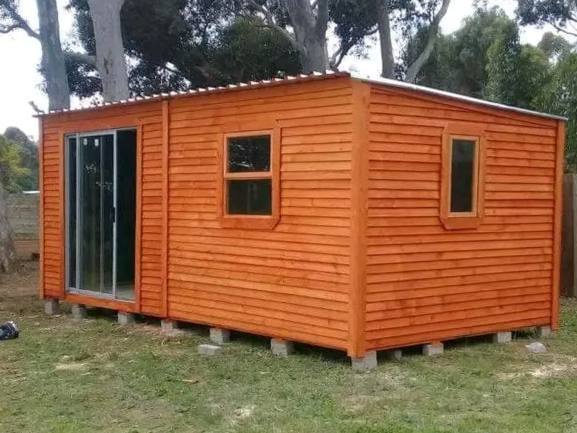
But it has to be fitted right, and to the correct substructure. Which is why you should let us, the experts, build your dream wooden Wendy house.
Wooden clad timber framed buildings have been around for a long time. Its proven technology and the perfect way to get your wendy house on a budget.
'Wooden' refers to the pine cladding used to weatherproof a timber framed structure. Any wood can be used but these days treated local pine is the prefered option.
The wood is sourced from local plantations, usually being cleared to make way for land regeneration back to natural habitats. It is then milled and treated to SABS specifications.
This makes a tough, long lasting product that can, with some care and maintenance, stand up to Cape Town's harsh weather conditions. The planks are overlapped horizontally, with each board overlapping the one below, so that any water doesn' run down the whole wall, rather it gets to the bottom of one plank and drips off. This stops it penetrating behind the boards, keeping the structure safe and dry.
Pine is just the cladding, a weatherproof skin on your building. In a Wendy house, the structure is made using a treated timber frame.
Pine board cladding is a very low cost, easy way to clad a timber framed structure. It is also the only way to get that traditional 'garden shed' style.
A good budget optoin, pine cladding is:
The only draw back? It does require regular maintenance if you want it to last for a long time. The timber is treated to be water and pest resitant, but over time the treatments wear off, requiring them to be reapplied. Not that its a big job, or that expensive, but something you should take into consideration.
Not strictly flat, the roof slopes from one side of the structure to another. Because of the single span the angle cannot be too big or the overall structure is too high on one side. A low cost way of roofing your structure.
Your wooden wendy house will look like a proper house, with an a-shaped roof. The angle of the roof can be greater, making it more efficient, and creates a handy roof space for things like geysers. Due to the requirement of a-frames is slightly more expensive than a flat roof.
Depending on your needs, aesthetics, and budget we can fit either wooden or aluminium window frames. We recommend fitting wooden frames into wooden Wendy houses as they are more fitting with the wood and keep the budget down.
Wendy houses can either be free standing with no foundation or can be built onto a concrete foundation slab. If you are not planning on moving your Wendy house, and especially if it is to be lived in, we recommend a slab where possible- obviously budget dependent.
As standard, Wendy houses are lined with plastic, but not finished inside. To make the space more useful, either as a home, or office etc, we can insulate and plaster board the inside of the Wendy house- even all the way to decorating and installing bathrooms and kitchens.
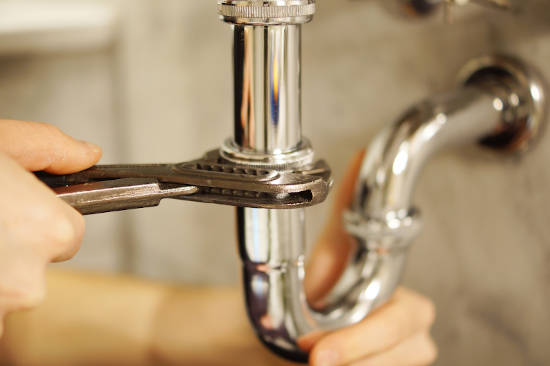
From a simple tap to a fully functioning bathroom, geysers, ground works, municipal connections. Our team of qualified professional plumbers can help turn your wendy house into a home. All work complies with SABS and local building regulations.
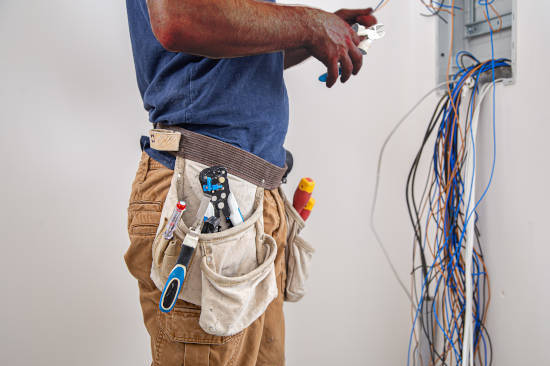
Electricity is not to be messed with, a job best left to our full time professionals- let them stick their fingers in the socket for you. Our sparkies are fully qualified and can tackle any job, big or small, complying to all safety and regulatory standards and requirements.
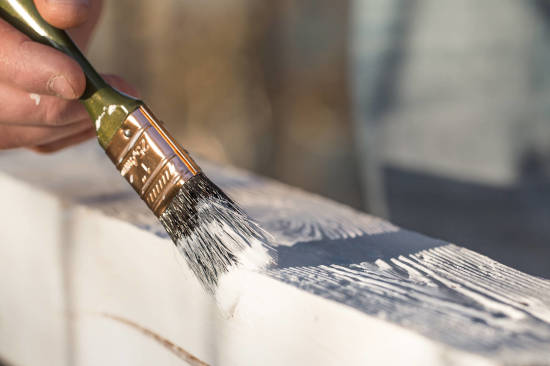
If it isn't fully finished, plastered, rendered, trimmed, lined, insulated, painted, floored, tiled, and tidied, is it a home or just a shed? Our team of painters, finish carpenters, and plasters will mean all you have to do is turn the key in the lock to your new home, home office, garden cottage, pool room etc.